Launch offer — valid today only

SE Structural Exam, Vertical and Lateral: One Drawn Concept per Page Every Check Worked Step by Step

Loads, steel, concrete, wood, masonry, wind, seismic and bridges: one topic per page, with the drawing, a worked example in U.S. units and the standard and chapter where it lives in ASCE 7, ACI 318, AISC, NDS, TMS 402 or AASHTO, so on exam day you know where to look in the searchable standards on screen. 75 illustrated pages.

SHOW ME THE DRAWN PAGES

🔒 Secure checkout · PDF by email · 30-day guarantee

One topic per pageOne topic per page, every check drawn
75 illustrated pages70 illustrated topics in 12 parts
Up-to-date sourcesNCEES SE 2027 exam specifications, ASCE 7-22 and ACI 318-19

This Is What the Pages You Will Study Look Like

One topic per page, the drawing that shows you how it's done, and the boxes with what you need to know:

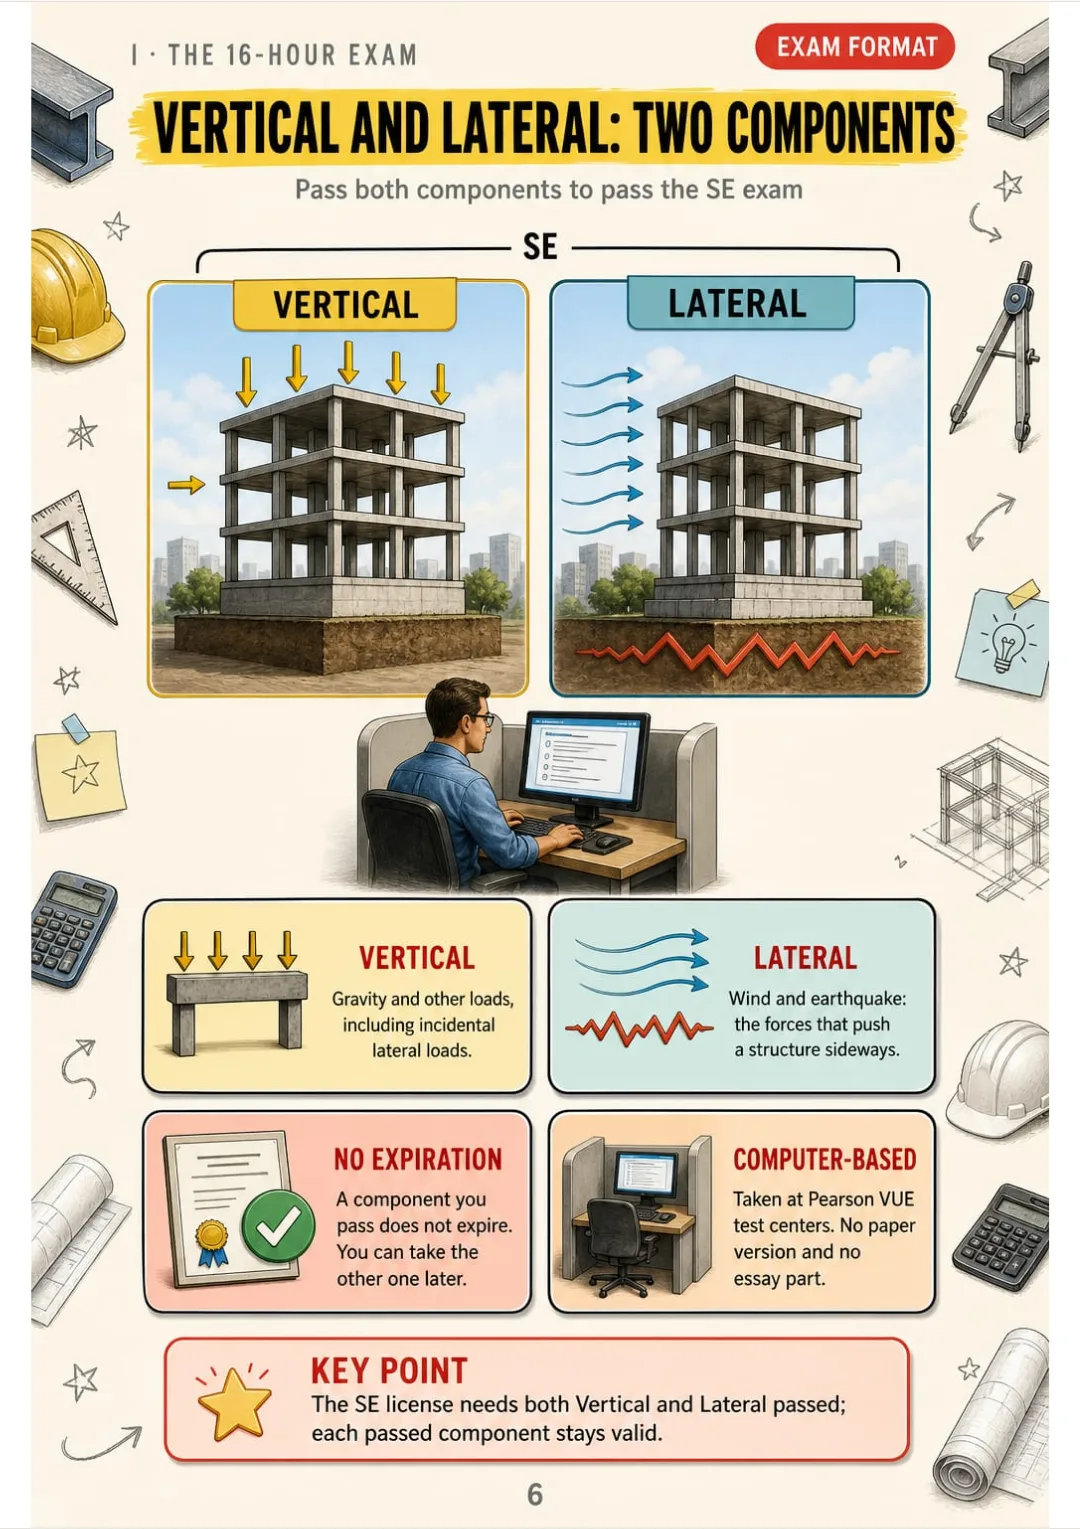
Vertical + Lateral: two components, both required, computer-based at Pearson VUE
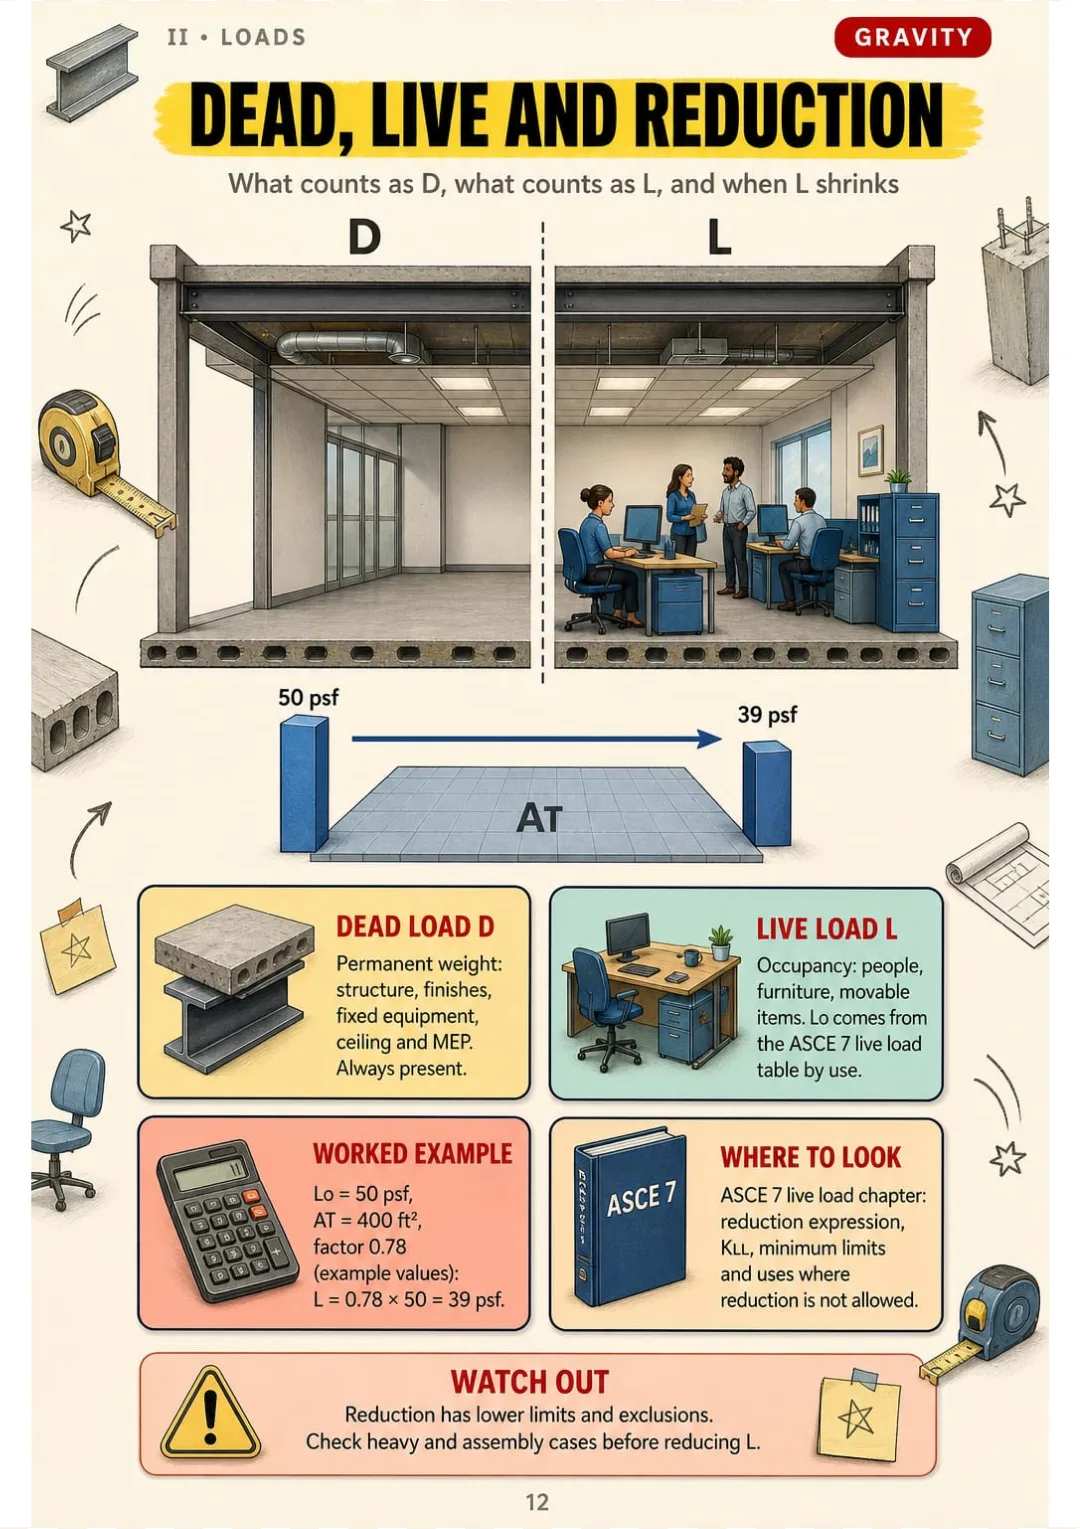
Lo = 50 psf over AT = 400 ft² × 0.78 → 39 psf design live load
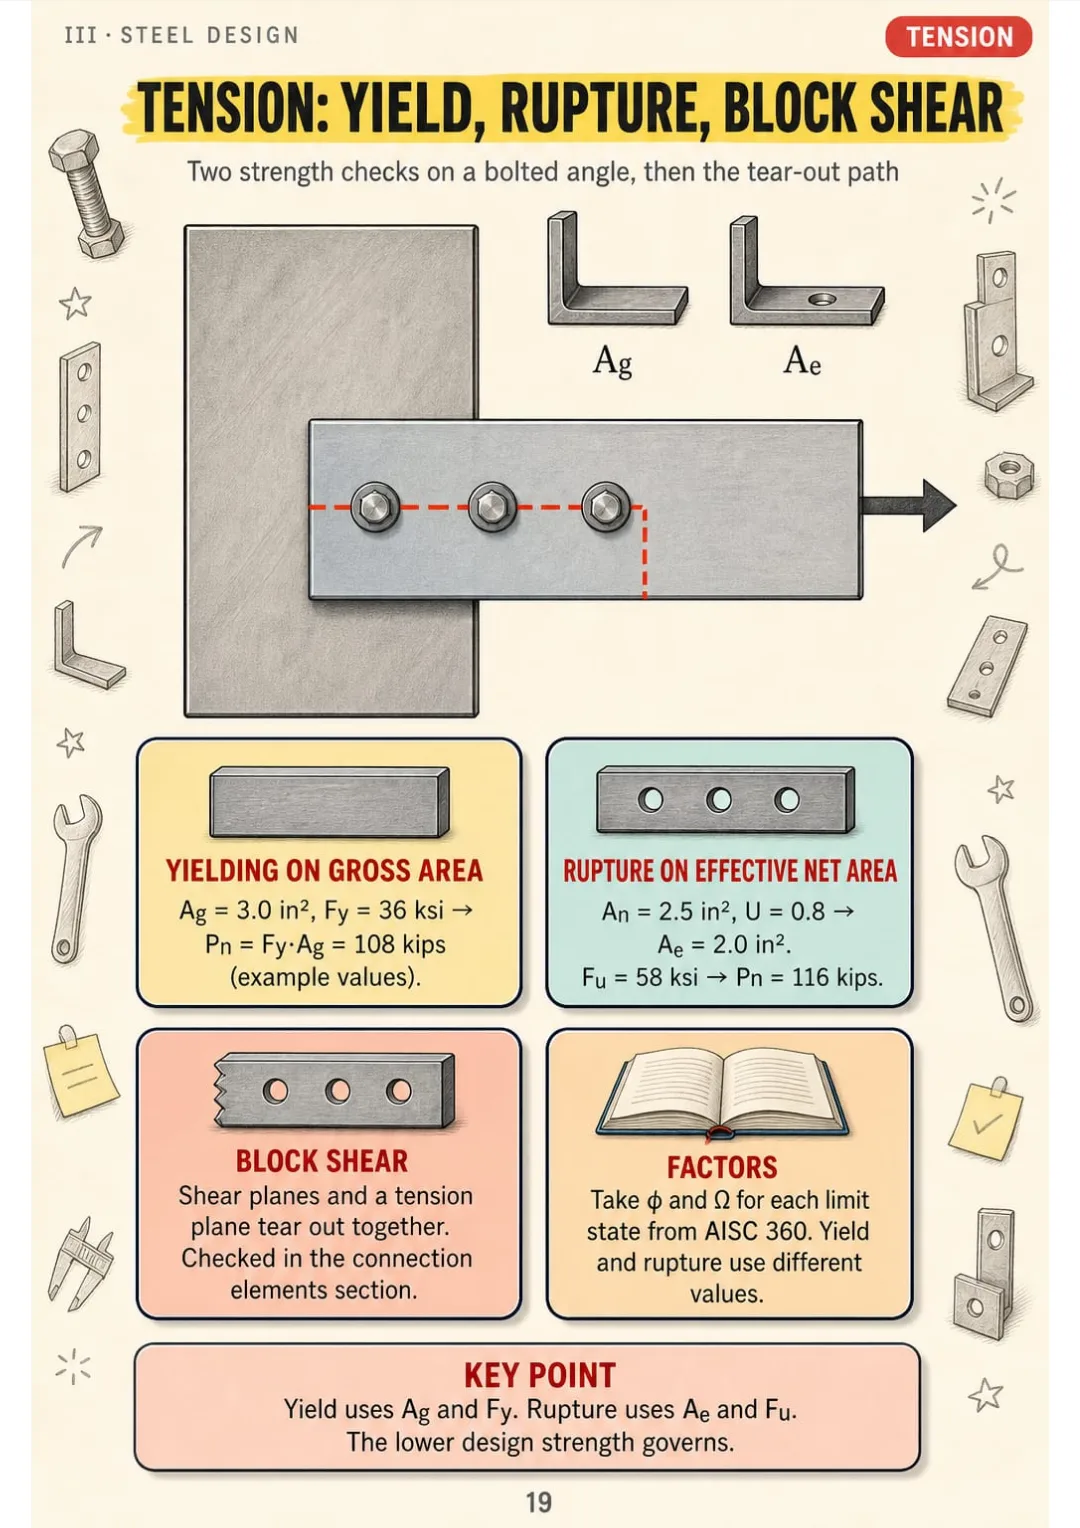
Ag × Fy = 108 kips; Ae × Fu = 116 kips: the smaller design value controls
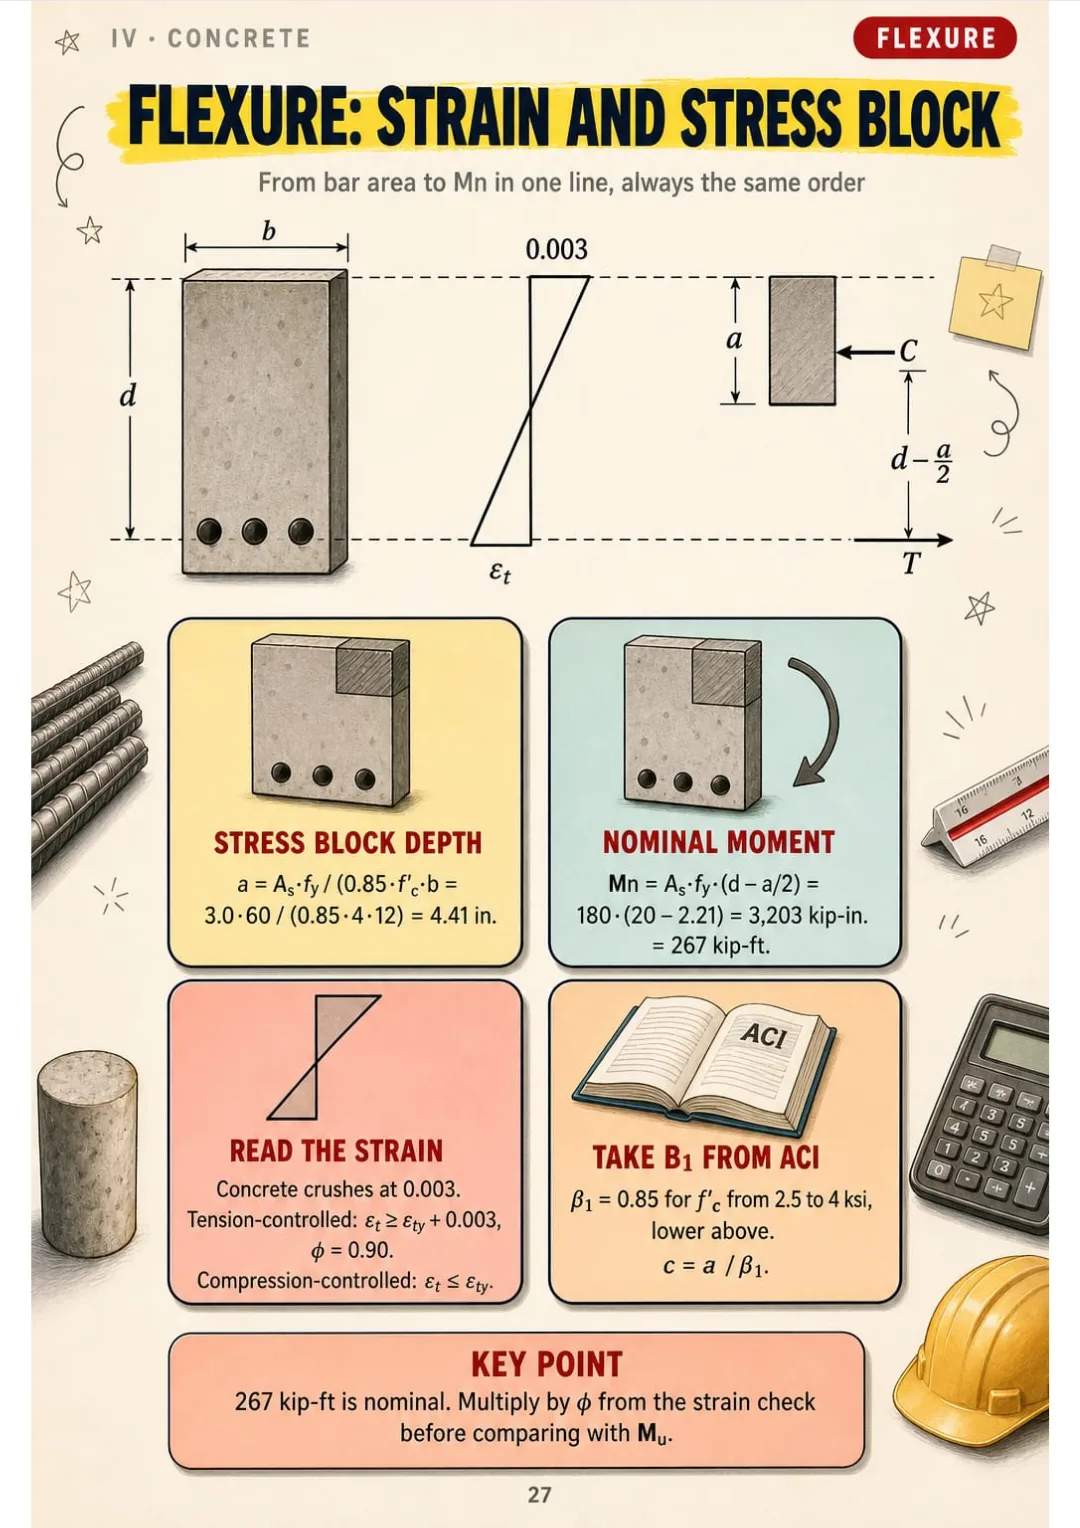
As = 3.0 in², f'c = 4 ksi, b = 12 in., d = 20 in.: a = 4.41 in. and Mn = 267 kip-ft
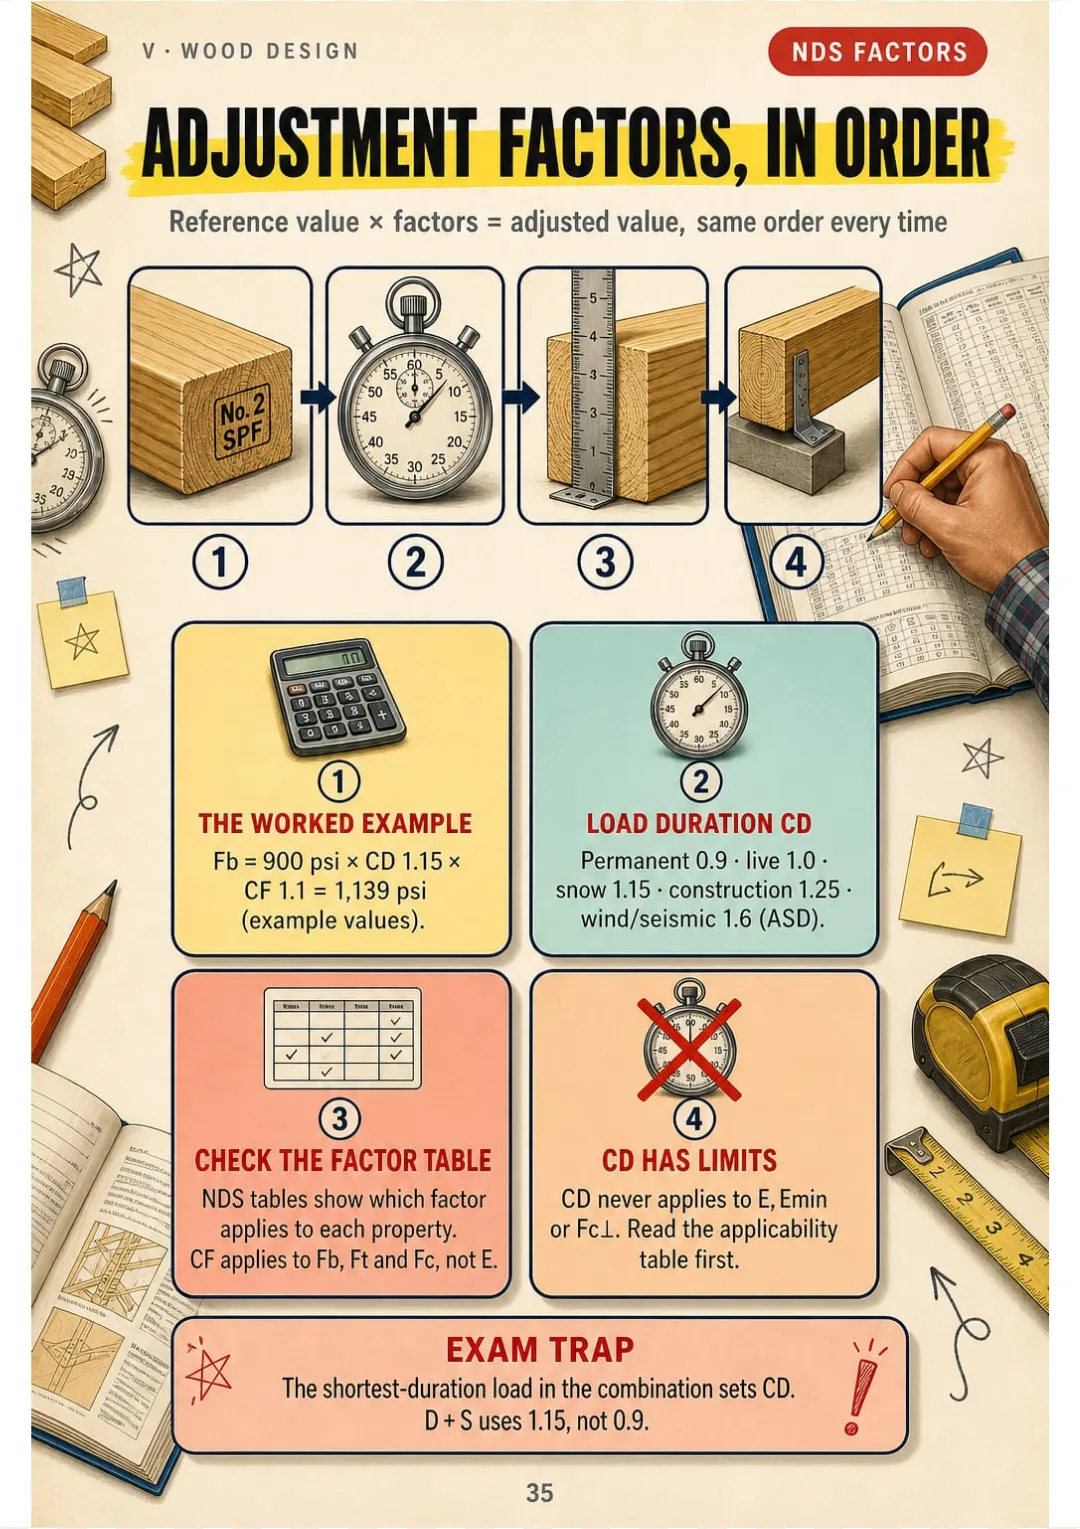
Fb = 900 psi × 1.15 × 1.1 = 1,139 psi, factor by factor
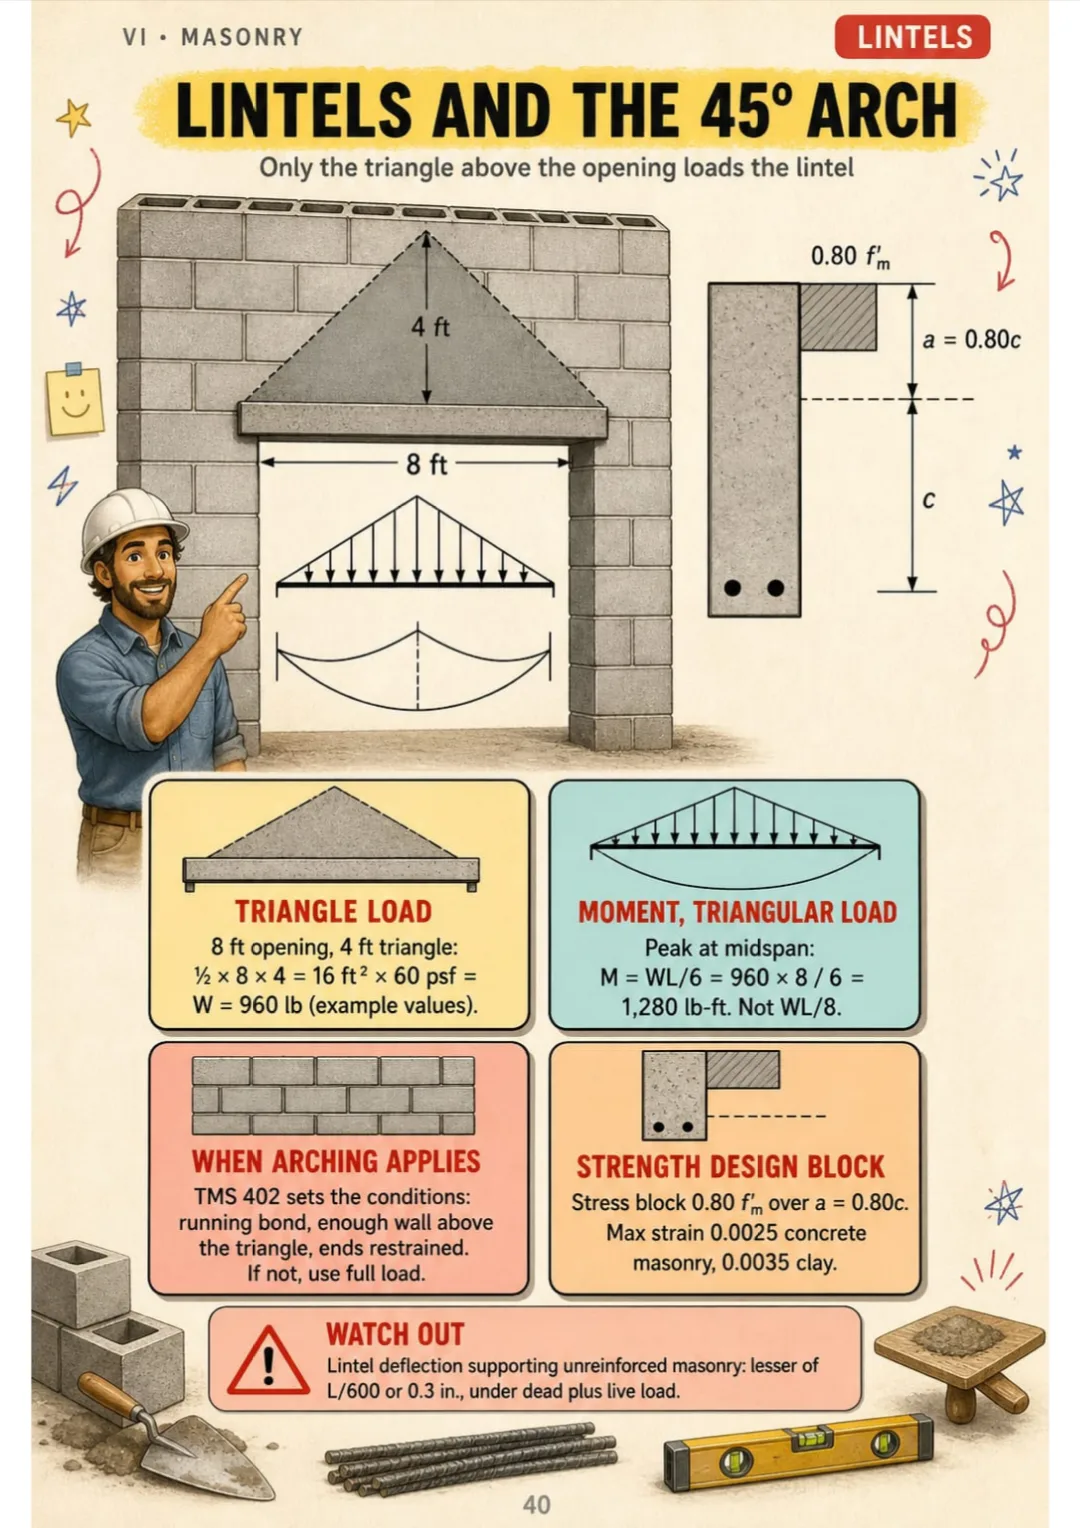
8 ft opening, 60 psf wall: W = 960 lb and M = WL/6 = 1,280 lb-ft.
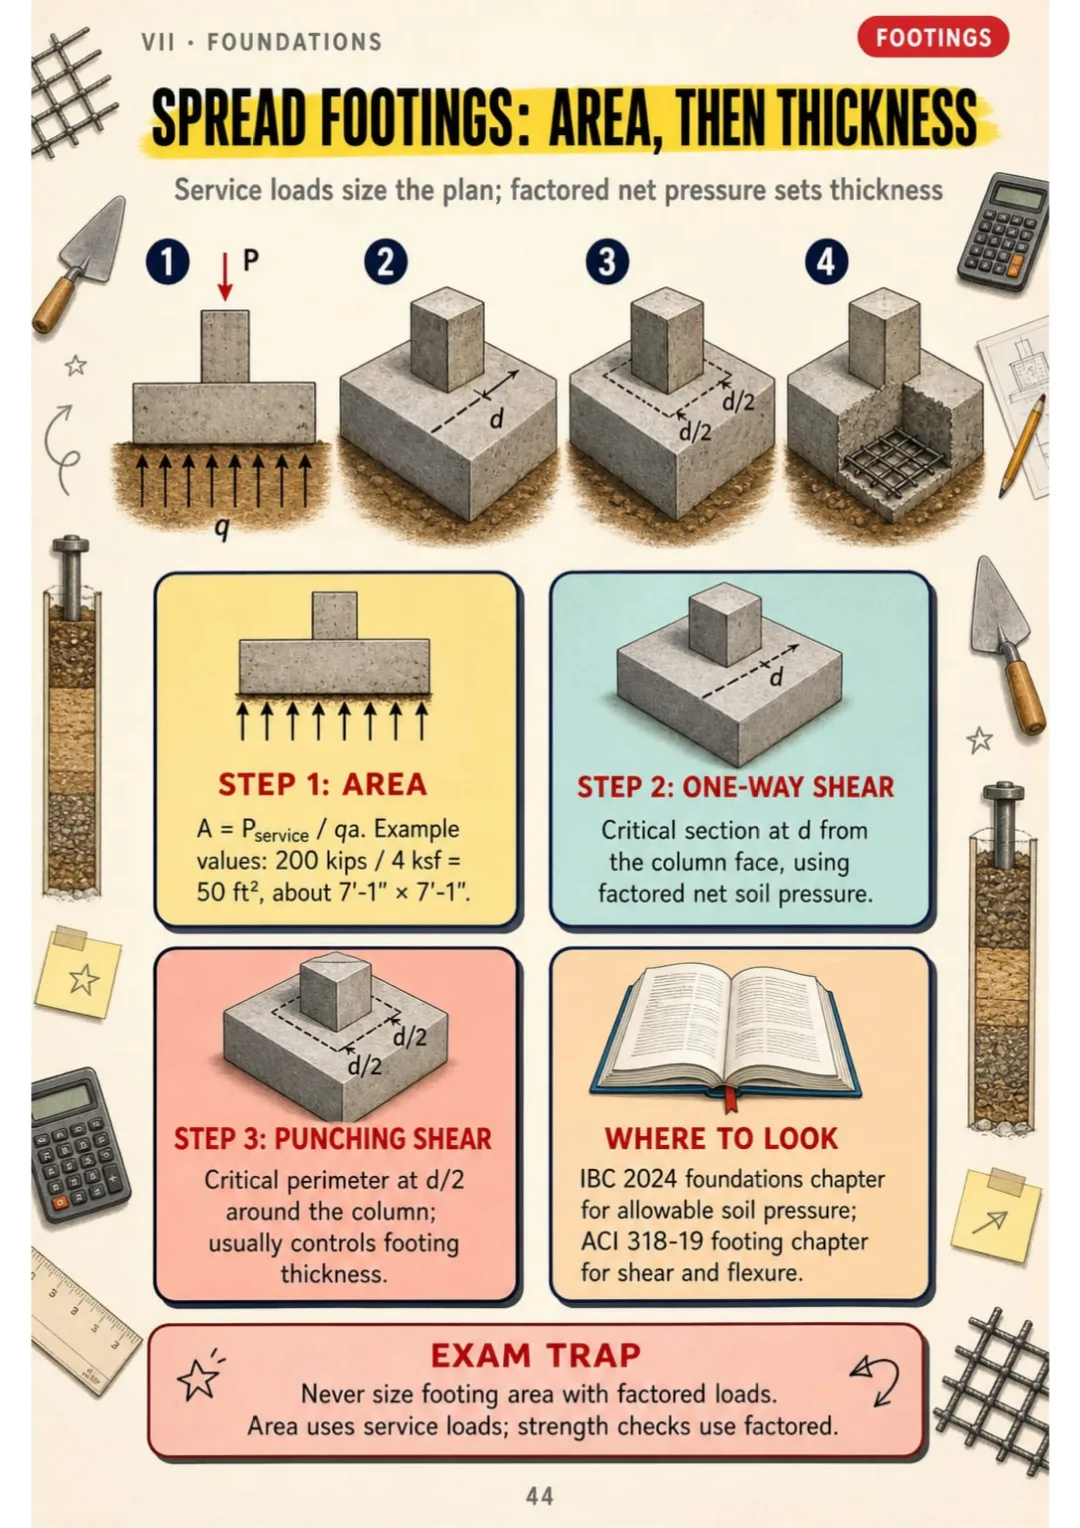
200 kips ÷ 4 ksf = 50 ft² → about 7'-1" square, then shear at d and d/2
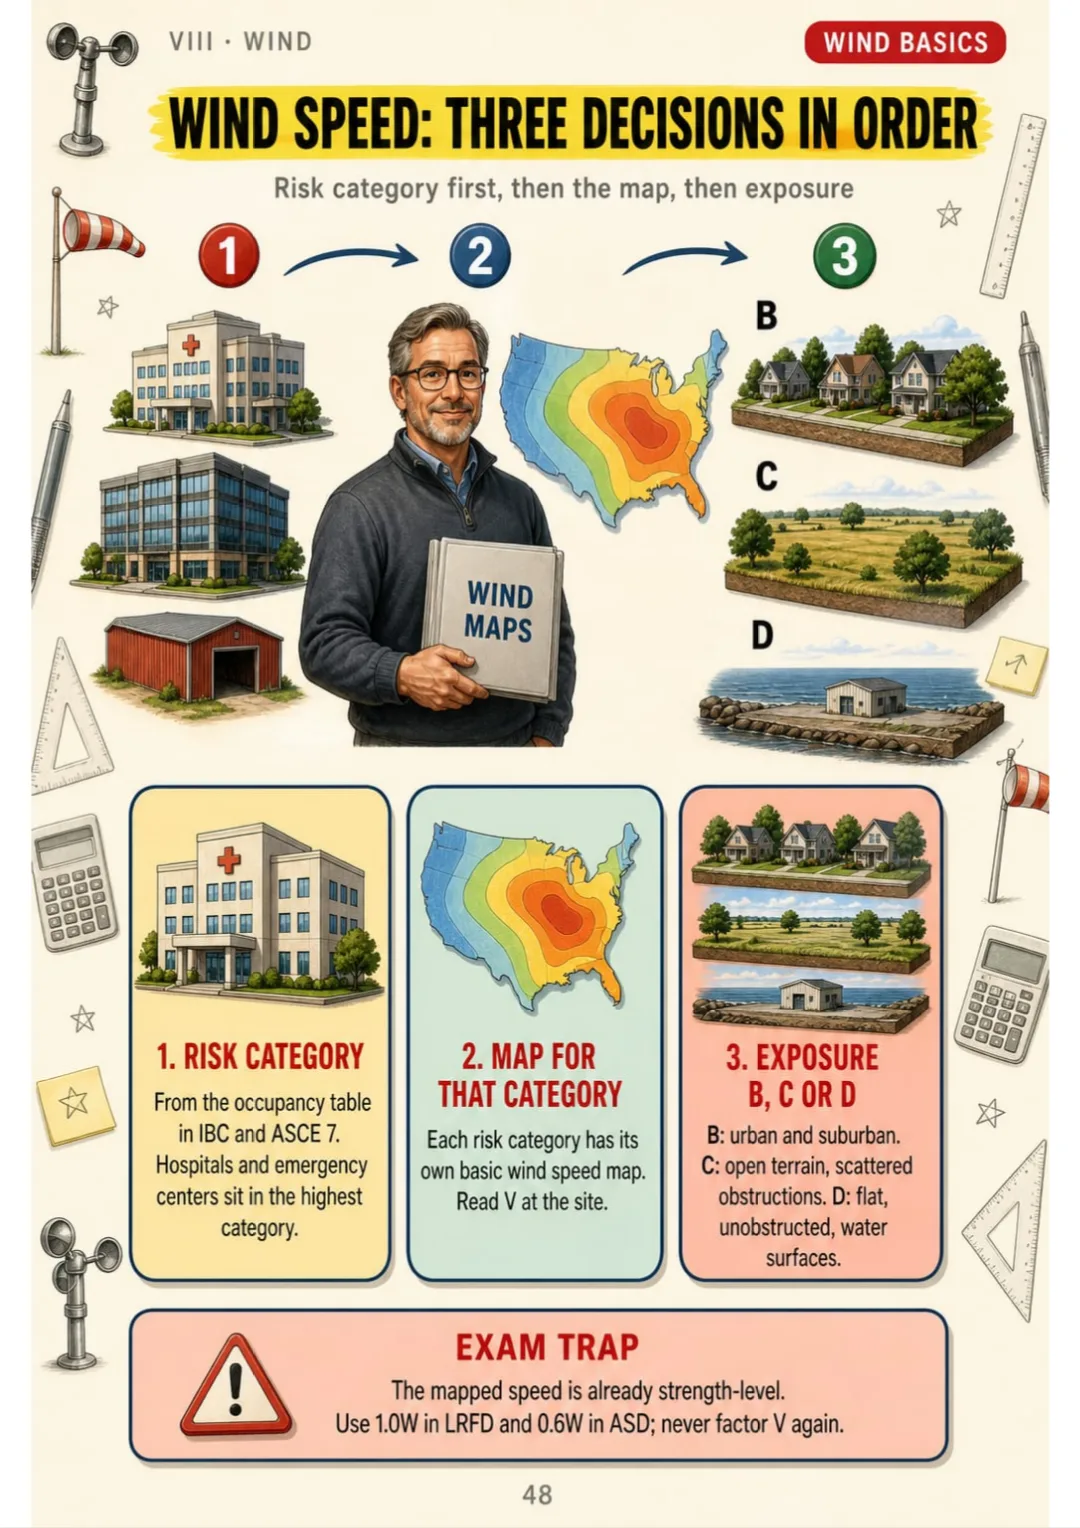
Risk category → wind speed map → exposure B, C or D, with the strength-level trap marked.

Swipe to see more →

These are real pages from the book. The table of contents is the full one: 12 parts and 70 topics.

It's Not That You Have a Bad Memory. It's That Nobody Put It in Order for You.

You've read the tension member section three times. You close the book...

...and you can't remember which check comes first, or which one controls. It was just lines of text.

Ag × Fy = 108 kips; Ae × Fu = 116 kips: the smaller design value controls

Here tension members get one drawn page: yielding on the gross area, rupture on the effective net area and the block shear tear-out path, with a worked example and the rule that the lower design strength governs.

And on the pages next to it, every topic gets its own: columns, lateral-torsional buckling, bolted connections, welds and base plates.

First you understand why it's checked that way. Then the order sticks on its own.

SEE THE DIFFERENCE

Stop rereading provisions you can't picture:

THIS
  • Pages and pages of dense text
  • Procedures without a single drawing
  • On exam day, you don't know where to start
Live loads shall be taken as the maximum loads expected from the intended use or occupancy, but not less than the minimum uniformly distributed values tabulated in the governing standard. Subject to the stated limitations and exceptions, members for which the product of the live load element factor and the tributary area meets the specified threshold may be designed for a reduced live load, provided the reduced value is not less than the specified fraction of the unreduced load, which depends on the number of floors supported, and provided the occupancy is not one for which reduction is prohibited.
FOR THIS
  • Every concept drawn
  • One topic per page, with the rules in boxes
  • You remember it because you've seen it
Lo = 50 psf over AT = 400 ft² × 0.78 → 39 psf design live load
CONTENTS

Take a Look at the 12 Parts and 70 Topics

The exam format, loads and load paths, steel, concrete, wood, masonry, foundations, wind, seismic, lateral systems, bridges and a final review: 70 topics, one illustrated page each

IThe 16-Hour Exam · pp. 6-11
  1. Vertical and Lateral: Two Components
  2. Breadth and Depth: Four Sections
  3. Buildings or Bridges: One Choice for Both
  4. The Design Codes and Their Editions
  5. Depth Scenarios and Alternative Item Types
  6. How to Use This Book
IILoads and Load Paths · pp. 12-18
  1. Dead, Live and Live Load Reduction
  2. Snow: From Ground to Roof, Plus Drifts
  3. Rain, Ponding and Other Loads
  4. Load Combinations: LRFD and ASD
  5. Tributary Areas and the Load Path
  6. Influence Lines and Moving Loads
  7. Analysis Shortcuts for Beams and Frames
IIISteel Design · pp. 19-26
  1. Tension Members and Block Shear
  2. Columns and Effective Length
  3. Flexure and Lateral-Torsional Buckling
  4. Shear, Web Yielding and Crippling
  5. Combined Axial Force and Bending
  6. Bolted Connections
  7. Welded Connections
  8. Base Plates and Anchor Rods
IVConcrete Design · pp. 27-34
  1. Flexure: Strain and the Stress Block
  2. Shear and Stirrup Spacing
  3. Development Length and Splices
  4. Columns and the Interaction Diagram
  5. Slender Columns
  6. Two-Way Slabs and Punching Shear
  7. Prestressed Concrete Basics
  8. Anchoring to Concrete
VWood Design · pp. 35-39
  1. Adjustment Factors, in Order
  2. Sawn Lumber and Glulam Beams
  3. Wood Columns and Stud Walls
  4. Fasteners and Connections
  5. Wood Shear Walls and Diaphragms
VIMasonry Design · pp. 40-43
  1. Reinforced Masonry Beams and Lintels
  2. Masonry Walls Out of Plane
  3. Masonry Shear Walls
  4. Grout, Anchors and Bearing
VIIFoundations and Retaining Walls · pp. 44-47
  1. Spread Footings
  2. Combined Footings and Mats
  3. Piles and Pile Caps
  4. Retaining Walls: Overturning and Sliding
VIIIWind Design · pp. 48-52
  1. Wind Speed, Risk Category and Exposure
  2. Velocity Pressure, Step by Step
  3. Main System Pressures on a Building
  4. Components and Cladding
  5. Wind on Other Structures
IXSeismic Design · pp. 53-61
  1. Seismic Design Category
  2. Site Class and the Design Spectrum
  3. Equivalent Lateral Force: Base Shear
  4. Vertical Distribution of Forces
  5. Story Drift and P-Delta
  6. Irregularities and Redundancy
  7. Diaphragms, Chords and Collectors
  8. Seismic Systems: R, Cd and Omega
  9. Special Detailing for Ductility
XLateral Systems in Buildings · pp. 62-66
  1. Braced Frames
  2. Moment Frames
  3. Shear Walls and Relative Rigidity
  4. Torsion in a Rigid Diaphragm
  5. Nonstructural Components
XIBridges · pp. 67-72
  1. Bridge Live Load: Truck, Tandem and Lane
  2. Limit States and Load Factors
  3. Distribution Factors for Girders
  4. Steel and Concrete Girders
  5. Bearings, Piers and Abutments
  6. Bridge Seismic Basics
XIIFinal Review · pp. 73-75
  1. Units and Sign Conventions
  2. Frequent Mix-Ups Side by Side
  3. Exam Day Plan: Breadth and Depth

What If Every Topic Fit on a Single Page?

Imagine this:

Instead of rereading half a page on wind velocity pressure without being able to picture it...

...you open the page and find each decision drawn in order: risk category, wind speed, exposure, then the pressure, with a worked example in psf.

Fb = 900 psi × 1.15 × 1.1 = 1,139 psi, factor by factor

And the load path, the stress block, wood adjustment factors, base shear and diaphragm chords become drawings and tables you can read at a glance.

You stop rereading and start understanding.

That's exactly what SE Structural Exam, Illustrated does. It's not “just another review manual.” It's 70 topics in 12 parts, one illustrated page each, every one with a worked example in U.S. units and where to look in the standard, and at the end a final review with units, sign conventions and the frequent mix-ups side by side.

Because what your brain sees organized, it remembers.

Here Is What You Get with SE Structural Exam, Illustrated:

Ipp. 6-11

The 16-Hour Exam

Know exactly what you're sitting for: Vertical and Lateral, Breadth and Depth, Buildings or Bridges, which code editions apply and how to use this book.

IIpp. 12-18

Loads and Load Paths

Get every load right before you design anything: dead and live loads with reduction, snow and drifts, rain and ponding, LRFD and ASD combinations, tributary areas, influence lines and analysis shortcuts.

IIIpp. 19-26

Steel Design

Tension and block shear, columns, flexure and lateral-torsional buckling, shear and web checks, combined forces, bolts, welds and base plates.

IVpp. 27-34

Concrete Design

The stress block, shear and stirrups, development length, columns and slender columns, two-way slabs and punching shear, prestressed basics and anchoring to concrete.

Vpp. 35-39

Wood Design

Adjustment factors in order, sawn lumber and glulam beams, wood columns and stud walls, fasteners, shear walls and diaphragms.

VIpp. 40-43

Masonry Design

Reinforced masonry beams and lintels, walls out of plane, masonry shear walls, grout, anchors and bearing.

VIIpp. 44-47

Foundations and Retaining Walls

Spread footings, combined footings and mats, piles and pile caps, and retaining walls checked for overturning and sliding.

VIIIpp. 48-52

Wind Design

Wind speed, risk category and exposure, velocity pressure step by step, main system pressures, components and cladding, and other structures.

IXpp. 53-61

Seismic Design

Go from site to base shear in the same order every time: seismic design category, site class and spectrum, base shear, vertical distribution, drift and P-delta, irregularities, diaphragms, R, Cd and Omega, and ductile detailing.

Xpp. 62-66

Lateral Systems in Buildings

Braced frames, moment frames, shear walls by relative rigidity, torsion in a rigid diaphragm and nonstructural components.

XIpp. 67-72

Bridges

Truck, tandem and lane loads, limit states and load factors, distribution factors, steel and concrete girders, bearings, piers, abutments and bridge seismic basics.

XIIpp. 73-75

Final Review

Units and sign conventions, the frequent mix-ups side by side and an exam day plan for Breadth and Depth.

At the end of the book: A worked example in U.S. units on every page and a final review with the frequent mix-ups side by side.
And That Is Not All: 2 More Books, Free

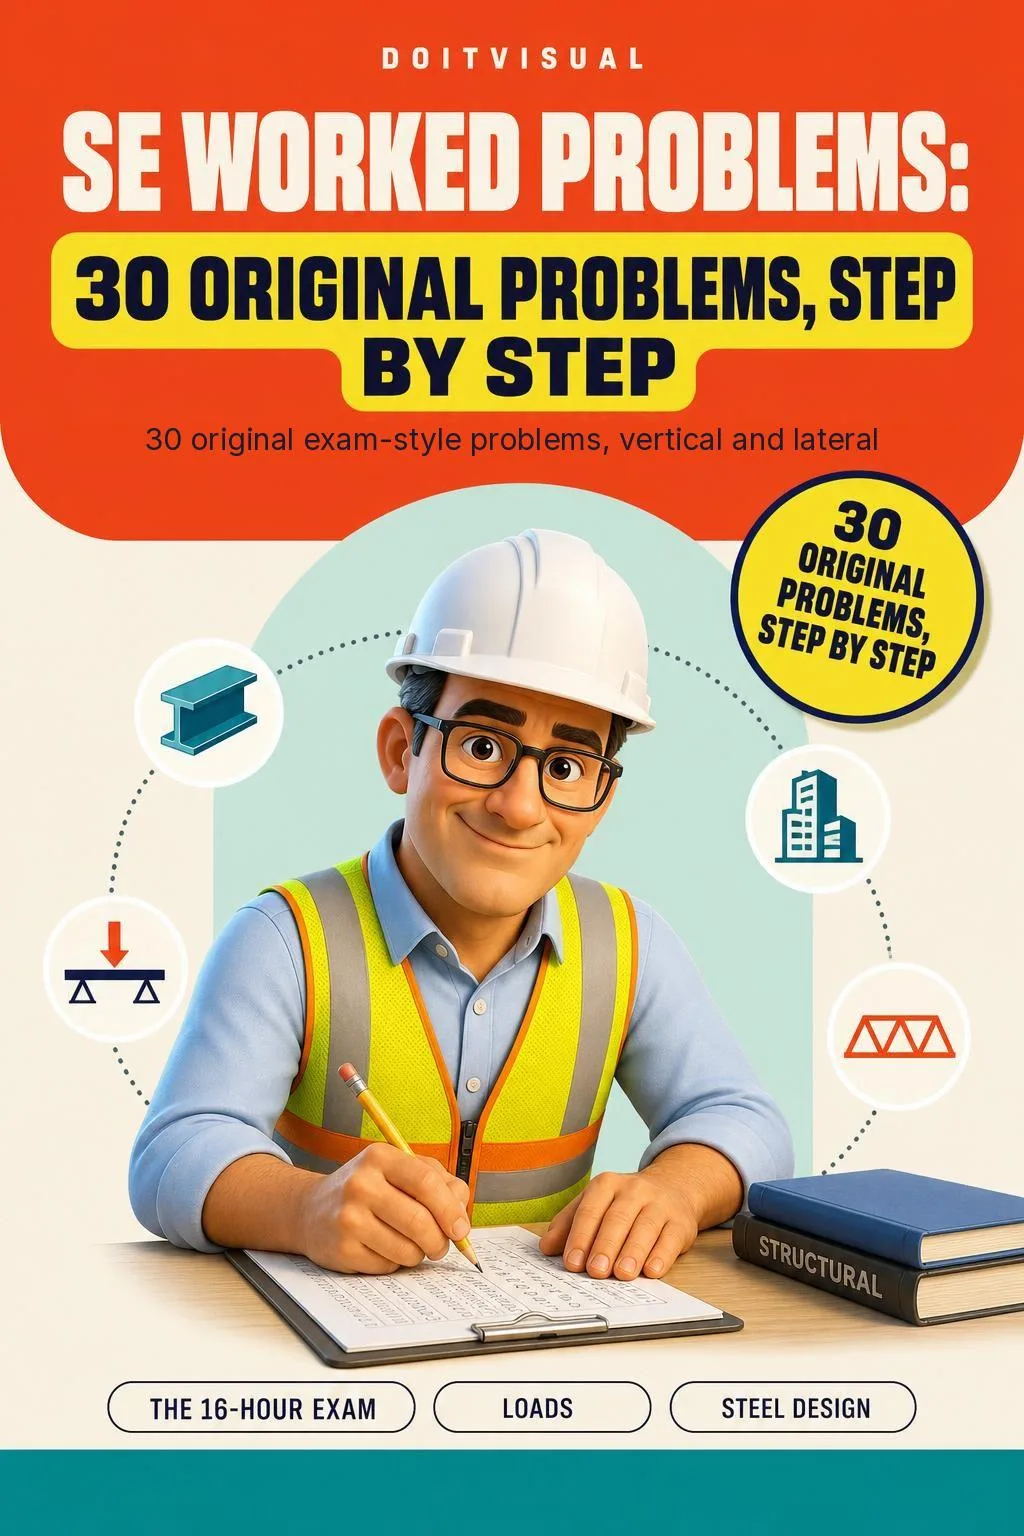
SE Worked Problems: 30 Original Problems, Step by Step

BONUS 1: «SE Worked Problems: 30 Original Problems, Step by Step»

Value on its own: US$ 24.90

Practice the method on 30 original exam-style problems across vertical and lateral topics, each worked step by step with units and example values, so you see the full path from given data to answer.

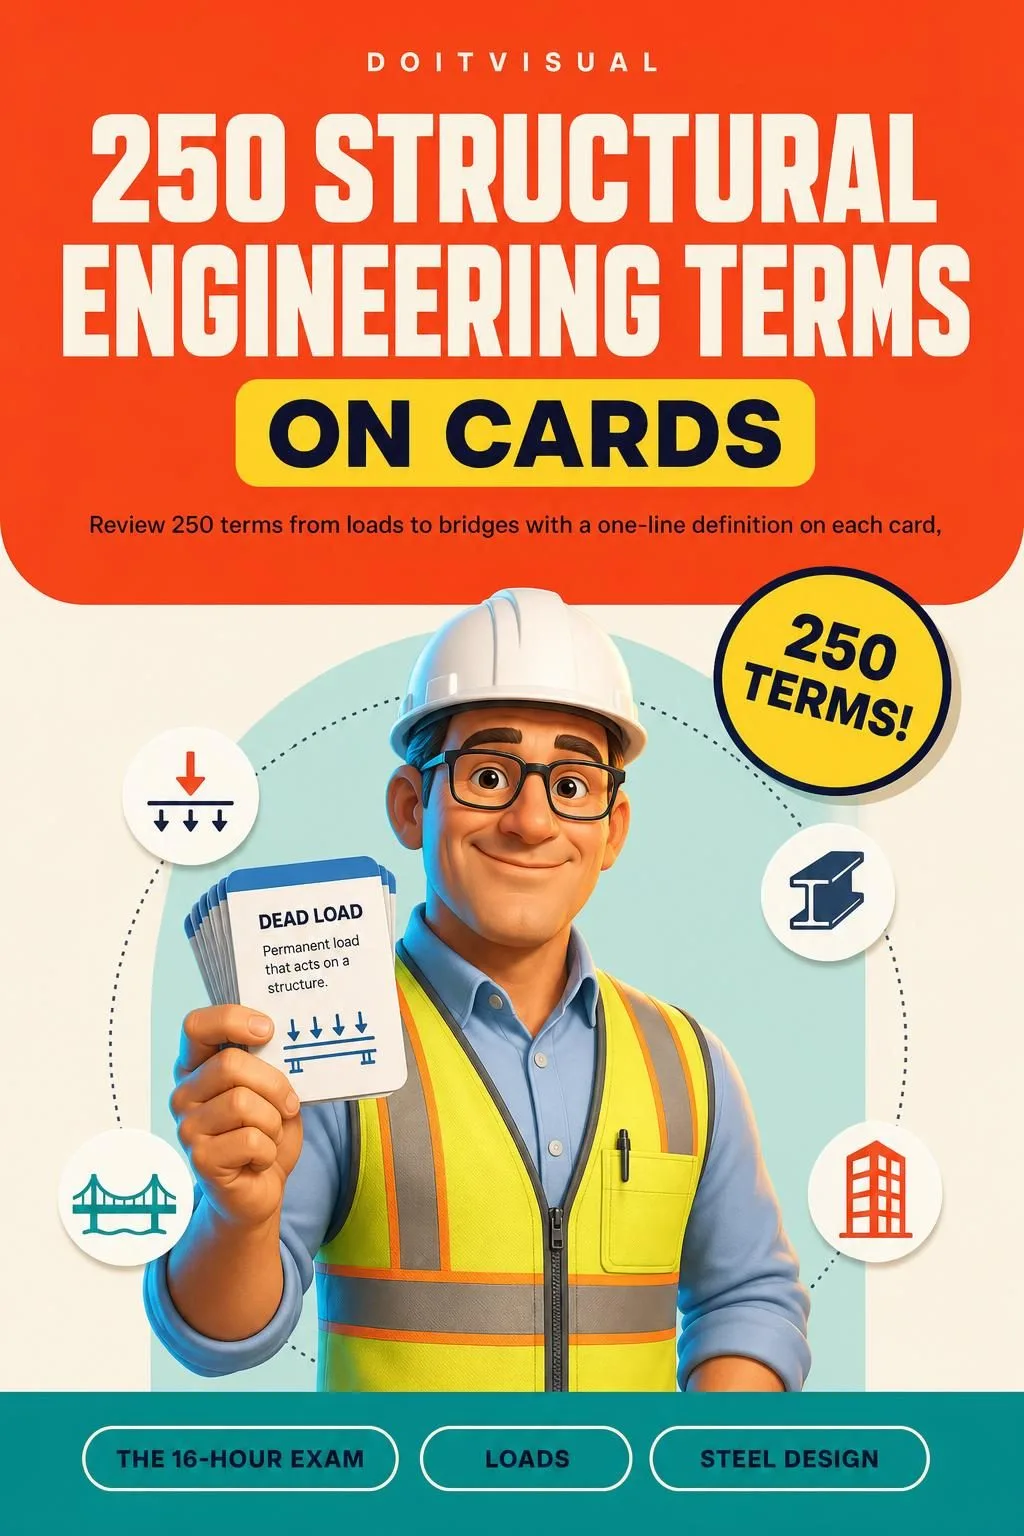
250 Structural Engineering Terms on Cards

BONUS 2: «250 Structural Engineering Terms on Cards»

Value on its own: US$ 20.90

Review 250 terms from loads to bridges with a one-line definition on each card, 10 cards per page, ready to print and go through in the minutes you have between meetings.

SE Structural Exam, Illustrated + 2 Free Books

  • SE Structural Exam, Illustrated: 75 illustrated pagesUS$ 87
  • BONUS 1: SE Worked Problems: 30 Original Problems, Step by StepUS$ 24.90
  • BONUS 2: 250 Structural Engineering Terms on CardsUS$ 20.90
  • High-resolution PDF to printIncluded
Total value US$ 132.80
YOUR PRICE:
US$ 37
You save US$ 95.80
YES, I WANT SE STRUCTURAL EXAM, ILLUSTRATED FOR US$ 37

📄 This is a digital PDF book sent to your email: nothing is printed or shipped.

Secure purchaseEncrypted payment30-day guarantee

PDF by email: SE Structural Exam, Illustrated reaches your inbox as a PDF, and the two free books come by email too. One-time payment, no installments or hidden costs.

Is This Book for You?

You're studying for the SE Breadth

You're studying for the SE Breadth

Loads, steel, concrete, wood, masonry, wind and seismic, one drawn concept per page, to review on weeknights after work.

Your exam date is close

Your exam date is close

One procedure per page, always in the same order, with the standard and chapter where each provision lives, plus 30 original worked problems in the bonus book.

You already design every day

You already design every day

A quick review of the materials you don't touch at work: wood (Part V) and masonry (Part VI) if you do bridges, steel stability (Part III) if you mostly design in concrete, and bridge loads (Part XI) if you do buildings.

To Sum Up: Here Is What You Get

US$ 132.80US$ 37
YES, I WANT SE STRUCTURAL EXAM, ILLUSTRATED FOR US$ 37

📄 This is a digital PDF book sent to your email: nothing is printed or shipped.

30DAYS
GUARANTEE

30-Day Guarantee

30-day guarantee: tell us what didn't work and we'll refund 100%.

You have 30 days to try SE Structural Exam, Illustrated and the two bonus books. If it isn't helping you study, email us within 30 days, tell us what didn't work and we'll refund 100% of what you paid. One-time payment, no subscriptions.

Frequently Asked Questions

How do I receive the material?

You receive SE Structural Exam, Illustrated as a high-resolution PDF by email, at the address you enter at checkout, to read on your phone or print. The two bonus books, SE Worked Problems and 250 Structural Engineering Terms on Cards, also come by email.

Is it a monthly payment or one-time?

One-time payment of US$ 37. No installments and no subscription.

Who is it for?

For engineers preparing for one or both SE components, including those retaking one. It's strongest for the Breadth (Vertical and Lateral): every material and load topic, one page each. For the Depth, Buildings or Bridges, it organizes the procedures and tells you where each provision lives, but it doesn't replace full Depth practice problems. Bridges has its own part (Part XI), and the loads, concrete, steel and seismic pages apply too. It's not a first-year textbook: it assumes you already design.

What sources is it based on?

On the NCEES SE exam specifications and design standards list for exams from April 2027, with the editions NCEES lists: ASCE 7-22, IBC 2024, ACI 318-19, AISC Steel Construction Manual 16th ed. and Seismic Design Manual 4th ed., NDS 2024, SDPWS 2021, TMS 402/602-22, AISI S100-16 and AASHTO LRFD 10th ed. If you sit a section before April 2027, your exam still uses the earlier editions (for example ASCE 7-16, IBC 2018 and ACI 318-14): most procedures carry over, but some provisions changed and answers are scored against the edition in your exam specification, so check it wherever the book flags an edition change. Each page names the standard and chapter where the provision lives, without reproducing its text. All numbers are example values.

Is it official material?

No. It's independent study material, not affiliated with NCEES or any standards organization. It doesn't come with a certificate and doesn't count as PDH credit. On exam day you work with the electronic PE Structural Engineering Reference Handbook and the searchable standards supplied on screen; personal copies aren't allowed.

Does it replace a review course?

No. It's a visual review to organize the syllabus and know where to look. It doesn't replace a course, the standards or your own practice problems.

Are the practice questions the real exam questions?

No. They're original exam-style problems written for this book, to practice the method. They are not official questions from any exam.

Can I print it?

Yes. It's a PDF you can print in full or page by page, and the term cards are laid out 10 per page for printing.

What if I don't like it?

Email us within 30 days, tell us what didn't work and we'll refund 100% of what you paid.

One Last Thing Before You Decide...

You don't have to reread the same page hoping this time it sticks.

You don't have to dig through provisions you can't picture.

And you definitely don't have to walk into the exam without knowing where to start.

There's a simpler way. And it's one click away. Now it's your turn.

One-time payment: US$ 37 · Guarantee: 30 days · PDF by email

YES, I WANT SE STRUCTURAL EXAM, ILLUSTRATED FOR US$ 37

📄 This is a digital PDF book sent to your email: nothing is printed or shipped.